
Managing a large-scale construction or infrastructure project today feels like navigating a maze where every wrong turn costs money. With supply chain bottlenecks, volatile material prices, and tight schedules, winging your pre-construction planning is a recipe for disaster. The margin for error has shrunk dramatically, making traditional paper-based methods completely obsolete. Digital modeling and expert financial forecasting have evolved from high-tech luxuries into absolute non-negotiables for modern builders. When team leaders unify precise visual planning with accurate numbers, they catch costly design flaws long before ground is broken. Embracing these advanced methodologies ensures that your project stays on schedule, avoids contentious change orders, and secures your bottom line from start to finish.
In today’s fast-paced commercial environment, relying on legacy spreadsheets or preliminary napkin sketches introduces immense risk. Modern developments demand an integrated approach where virtual design meets rigorous fiscal discipline.
The Shift from Traditional Methods to Digital Precision
For decades, project planning relied heavily on manual blueprint reviews and 2D draft sets. While those methods served the industry well in the past, today’s multi-story commercial buildings, healthcare facilities, and civil infrastructure projects are far too interconnected for manual inspection alone. Misreading a single dimension line can trigger a costly chain reaction across every trade on the job site.
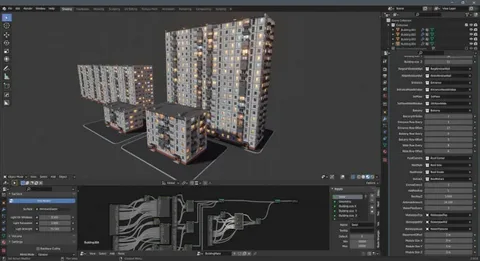
Digital modeling transforms static blueprints into dynamic, interactive environments. By constructing a project virtually first, general contractors and developers can visualize spatial relationships, verify structural integrity, and detect spatial conflicts long before mobilizing heavy equipment.
Partnering with established construction estimating companies gives project leaders access to historical price databases, regional labor benchmarks, and advanced quantification tools. This systematic backing removes emotional guesswork from financial forecasting, replacing hope with hard data.
Key Benefits of Transitioning to Digital Workflows
- Clash Detection: Identifies physical overlaps between structural beams, ductwork, and plumbing lines before fabrication.
- Streamlined Site Logistics: Helps site managers simulate crane placements, staging zones, and material laydown areas.
- Enhanced Visual Communication: Enables non-technical stakeholders, investors, and clients to understand the final vision clearly.
- Dynamic Scope Tracking: Automatically updates quantities whenever architectural design modifications occur.
How Virtual Drafting Elevates Project Accuracy
Visual modeling is only as reliable as the underlying line work. High-resolution drawings serve as the foundational truth for every subcontractor entering the bidding process. When draft sets contain gaps or ambiguous details, trade contractors are forced to pad their proposals with risk contingency dollars, inflating overall budget forecasts unnecessarily.
Integrating specialized CAD drafting services ensures that every elevation, section detail, and structural connection is drawn to exact tolerances. Precise drafting eliminates double-handling on site, reduces field-generated RFIs (Requests for Information), and ensures that pre-fabricated components arrive ready to install.
Essential Elements of Modern Technical Drafting
- Geometric Precision: Delivers exact dimensional accuracy across all architectural, structural, and civil disciplines.
- Standardized Layering: Organizes trade data logically so subcontractors can isolate their specific scope quickly.
- Prefabrication Readiness: Generates shop drawings detailed enough for off-site modular manufacturing.
- As-Built Documentation: Leaves building owners with precise reference drawings for long-term facility management.
Aligning Design Intent with Realistic Financial Budgets
A brilliant architectural concept is useless if it exceeds the client’s capital budget. Value engineering shouldn’t mean stripping away key design elements at the last minute; it should be an ongoing dialogue between design teams and financial analysts throughout pre-construction.
Combining digital spatial models with detailed line-item cost estimates builds a transparent bridge between aesthetic ambition and financial reality. Teams can run real-time cost scenarios testing alternative cladding systems, structural frames, or mechanical configurations to find the sweet spot between performance, aesthetics, and budget constraints.
How Early Cost Integration Protects Project ROI
- Prevents Budget Shock: Identifies scope creep beyond financial limits during schematic design rather than at final bid.
- Optimizes Cash Flow: Provides developers with predictable draw schedules aligned with actual construction phases.
- Strengthens Lender Confidence: Delivers transparent, defensible cost breakdowns that streamline loan approval processes.
- Minimizes Change Orders: Reduces expensive field modifications caused by incomplete scope coverage.

Managing Complex Mechanical, Electrical, and Plumbing Systems
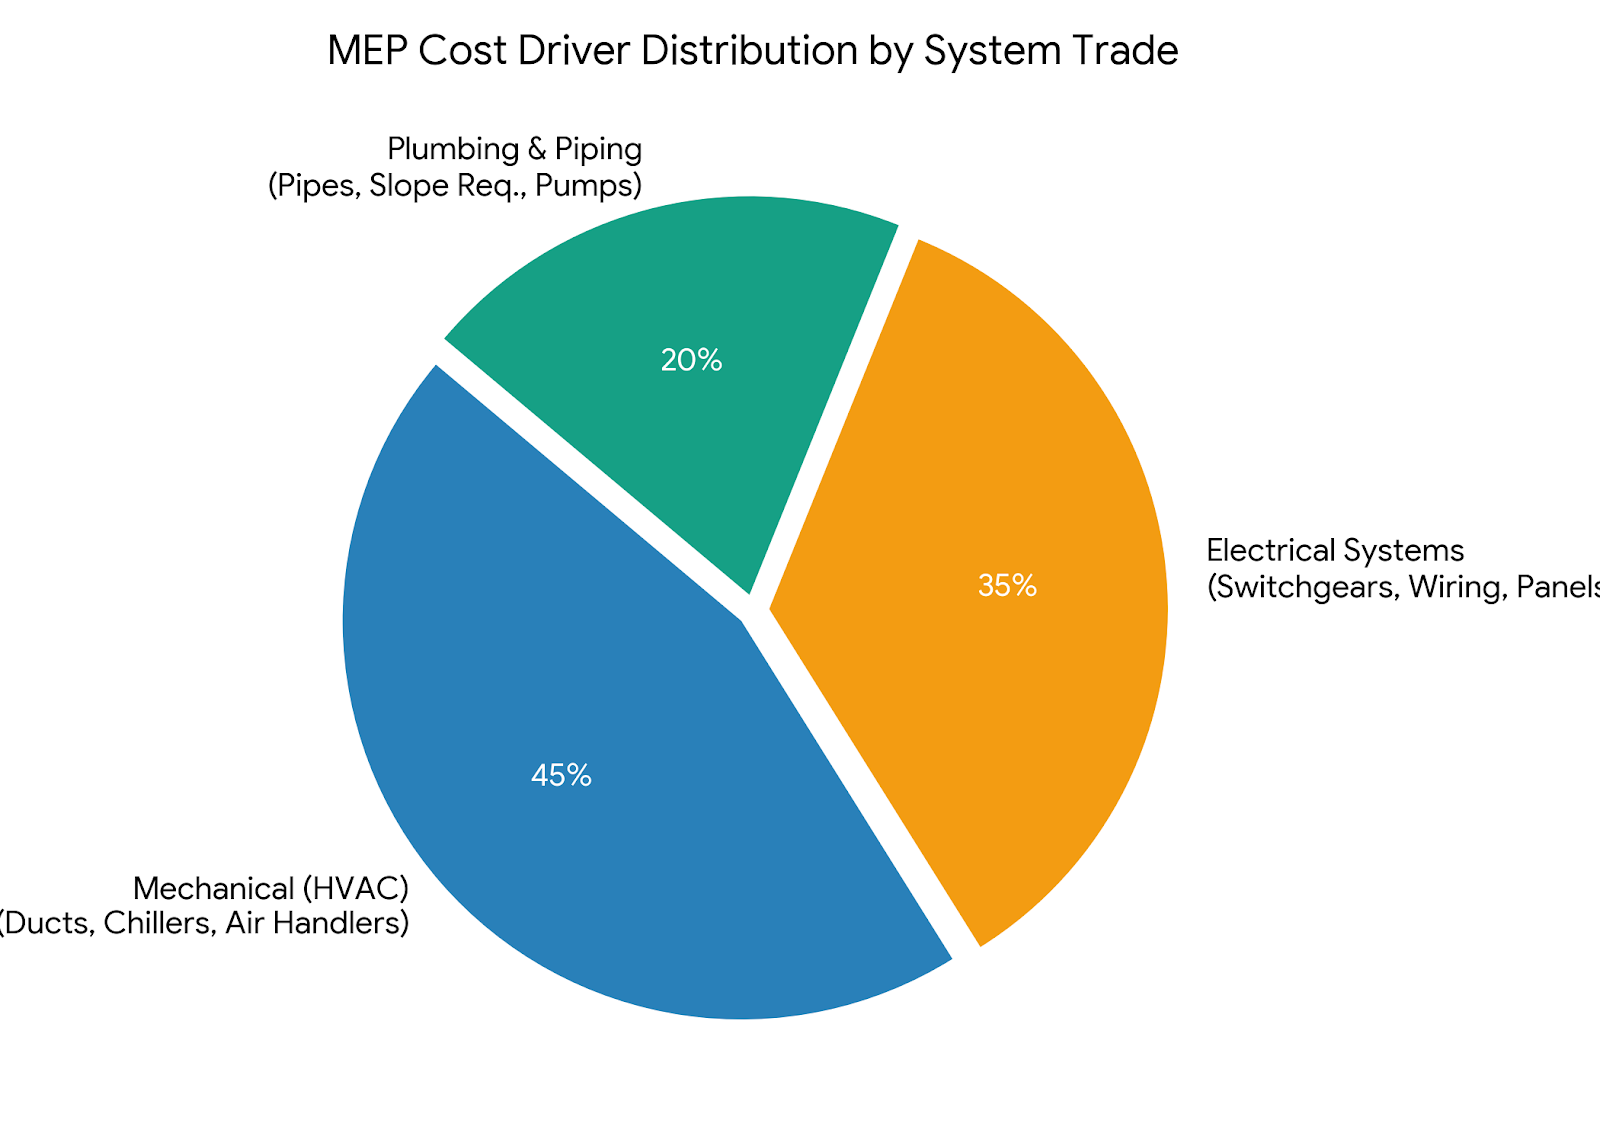
Out of all building elements, Mechanical, Electrical, and Plumbing (MEP) systems are notoriously complex and prone to cost overruns. These trade systems represent a massive portion of the total building budget, and their prices fluctuate rapidly due to global commodity shifts in copper, steel, and electronic components.
Bringing in a dedicated MEP cost estimator during early design reviews ensures that critical mechanical equipment, electrical distribution, and piping networks are accurately priced. These specialists evaluate non-visual factors such as equipment lead times, regional trade labor rates, and local energy compliance mandates that standard cost generalists often overlook.
| System Trade | Common Cost Drivers | Digital Modeling Advantage |
| Mechanical (HVAC) | Duct fabrication, chiller units, air handlers | Optimizes routing space; avoids structural beam clashes |
| Electrical | Switchgear, copper wiring, low-voltage panels | Maps conduit runs; calculates exact wire length requirements |
| Plumbing | Pipe materials, gravity slope requirements, pumps | Verifies slope tolerances; prevents wall depth conflicts |
Key Informational Tips:
- Equipment Sizing & Rating: Verifies that specified units match both performance demands and budget constraints.
- Labor Factor Adjustments: Accounting for congested work areas, high-elevation installs, or specialized trade certifications.
- Energy Efficiency Compliance: Balancing upfront equipment purchases against long-term operational utility costs.
- Subcontractor Scope Alignment: Eliminating scope gaps between electrical hookups, mechanical controls, and plumbing feeds.
Final Thoughts
Building complex projects in today’s dynamic market requires moving past legacy guesswork. The seamless integration of digital visual modeling alongside expert, data-driven cost control transforms pre-construction from an administrative hurdle into a decisive competitive advantage. When design intent and fiscal management advance hand in hand, project teams eliminate surprises, protect their profit margins, and deliver exceptional structural results.
Investing early in technical clarity pays massive dividends across every phase of a build. By leveraging advanced drafting, detailed spatial coordination, and specialized trade cost analysis, developers and contractors build a clear roadmap to commercial success. Embracing these integrated tools today ensures your firm stays resilient, profitable, and ready for whatever challenges the industry presents next.
Frequently Asked Questions
1. What is the difference between standard CAD drafting and 3D digital modeling?
Standard 2D CAD drafting creates flat vector drawings (plan views, elevations, sections) suitable for basic blueprint printing. 3D digital modeling (such as BIM) builds an intelligent, multi-dimensional virtual representation of the facility containing embedded material data, spatial relationships, and dynamic physical properties.
2. Why should contractors outsource cost estimating instead of doing it in-house?
Outsourcing allows contracting firms to scale their bidding capacity up or down without carrying permanent overhead expenses. Professional estimation agencies leverage broad market data, specialized software licenses, and dedicated trade checkers to deliver rapid, highly accurate takeoffs.
3. How early in the design process should digital modeling begin?
Digital coordination should begin during the schematic design phase. Identifying spatial constraints and evaluating preliminary material quantities early prevents major architectural redesigns later when changes become vastly more expensive to implement.
4. What trades benefit most from specialized MEP cost estimating?
Commercial electrical contractors, mechanical/HVAC installers, plumbing subcontractors, and general contractors managing large-scale commercial, institutional, or healthcare facilities benefit significantly due to the extreme complexity and cost volatility of MEP systems.
5. Can digital models help reduce change orders during construction?
Yes. Digital models feature automated clash detection, allowing project managers to resolve physical spatial conflicts between structural framing, mechanical ducts, and piping systems virtually long before teams assemble on site.